5 World Trade Center
New York, NY
Mixed-Use
Pre-Development
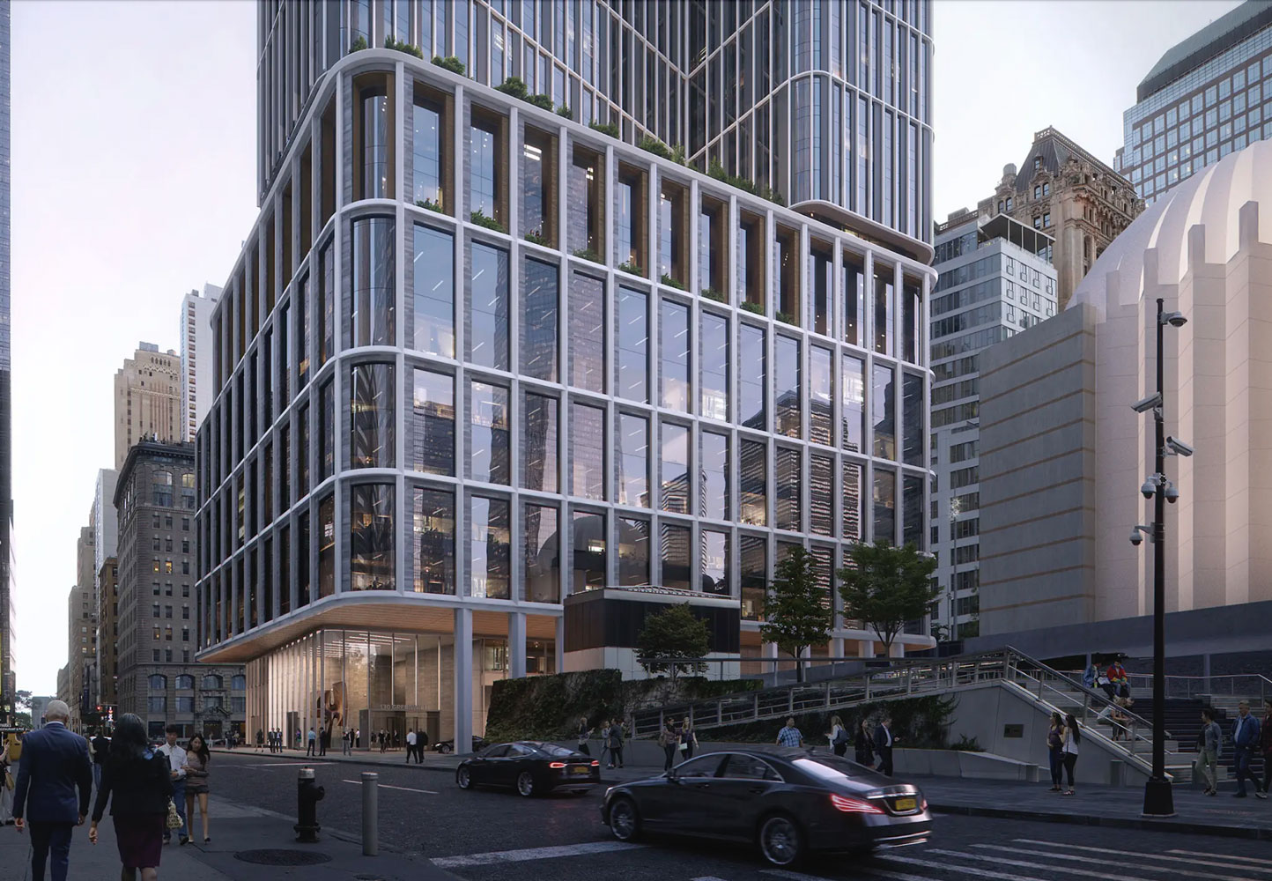
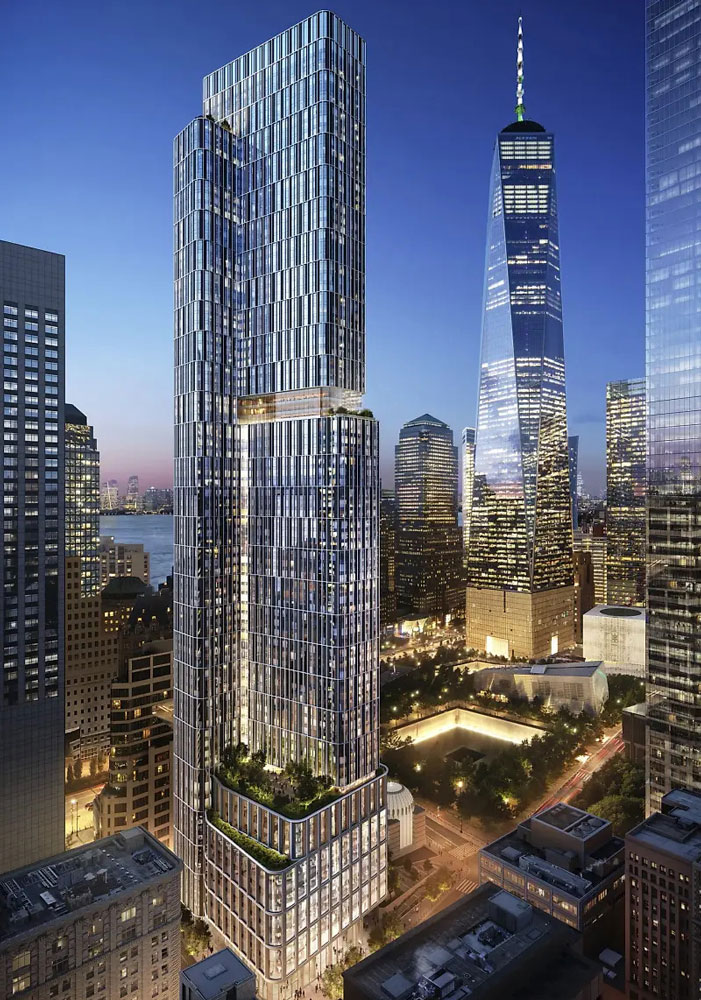
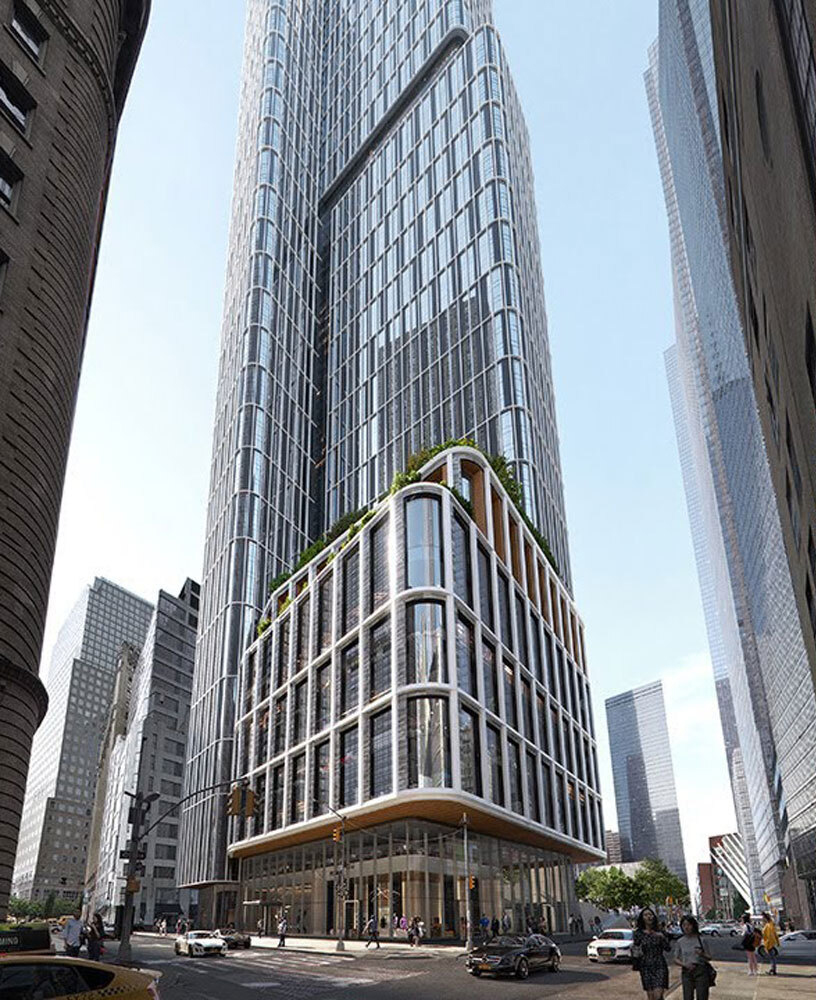
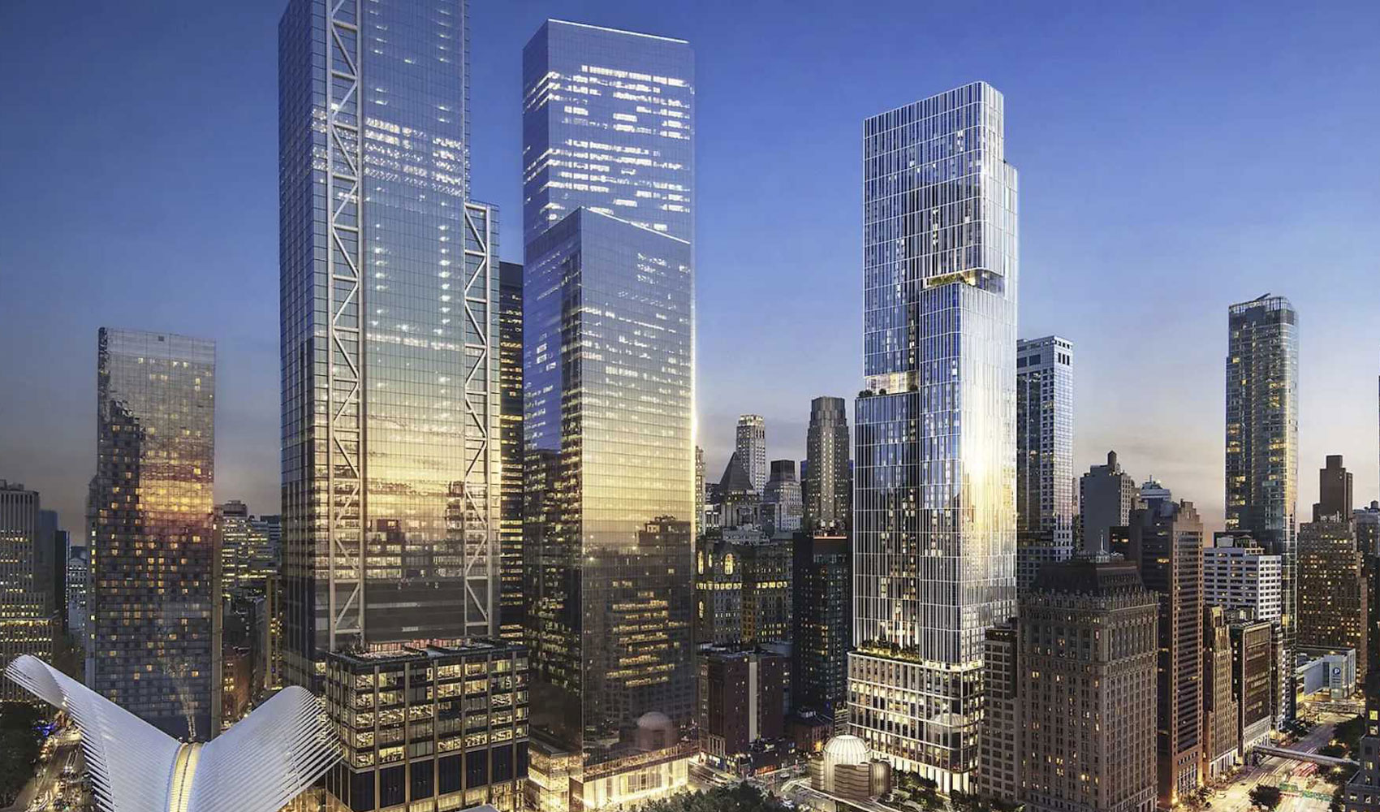
At 900 feet, 5 World Trade Center brings residential life back into the World Trade Center campus through a mixed-use tower that joins housing, office space, retail, community facilities, and public amenities in a single vertical address. As the only residential project within the broader redevelopment, it extends the district’s program beyond commerce and memorial space, adding a substantial new housing component to Lower Manhattan.
Designed by Kohn Pedersen Fox, the tower rises with a façade of glass and masonry and organizes its residential floors as a series of vertical neighborhoods shaped around shared amenities. Alongside market-rate housing, the project includes a significant affordable component, with units set aside for low- and moderate-income residents, as well as 9/11 survivors and first responders, bringing a broader civic purpose to one of the city’s most symbolically charged sites.
Designed by Kohn Pedersen Fox, the tower rises with a façade of glass and masonry and organizes its residential floors as a series of vertical neighborhoods shaped around shared amenities. Alongside market-rate housing, the project includes a significant affordable component, with units set aside for low- and moderate-income residents, as well as 9/11 survivors and first responders, bringing a broader civic purpose to one of the city’s most symbolically charged sites.
Specs
Project Details
Status
Pre-Development, Completion Est. 2030
Type
Mixed-Use with Retail, Market Rate and Affordable Housing
Location
130 Liberty Street, New York, NY 10006
Scale
1,560,000 SF
Total Development Cost
$1.2 Billion
Residences
1,200 Units